



Open House
Sun Oct 11, 12:00pm - 2:00pm
UPDATED:
Key Details
Property Type Single Family Home
Sub Type Single Family Residence
Listing Status Active
Purchase Type For Sale
Square Footage 3,548 sqft
Price per Sqft $337
Subdivision Mary Jean Hamilton Property
MLS Listing ID 3615081
Bedrooms 4
Full Baths 3
HOA Y/N No
Year Built 1950
Annual Tax Amount $9,080
Lot Size 1.700 Acres
Acres 1.7
Lot Dimensions 150 X 506
Property Sub-Type Single Family Residence
Property Description
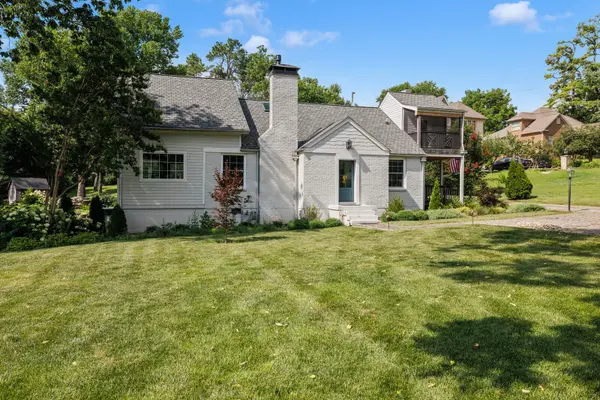
Inside, 3,548 square feet of well-proportioned living space gives everyone room to spread out while staying connected. The sellers have invested nearly $300K in major repairs and improvements (full list in documents), so the heavy lifting is done. What's left is cosmetic finishing, your chance to make it yours without taking on the big-ticket projects.
The primary suite is a true retreat, with a private screened-in balcony and a screened porch off the closet for quiet mornings in any season. Outside, a circle drive welcomes you in, and a screened breezeway overlooks a peaceful pond. Mature, park-like trees shade a private backyard that feels a world away from the city.
A detached 451-square-foot building is ready to serve as a home office, gym, studio, or guest space. Add plumbing and it becomes a full apartment or in-law suite with a kitchen, with potential rental income down the road.
The land is the long-term story. With room for a pool and additional detached living space, this lot also supports a future high-end renovation or custom estate build. Large parcels like this in Oak Hill rarely come to market.
Buyer incentive: Up to 1% lender credit toward the loan amount when using the Seller's Preferred Lender.
Location
State TN
County Davidson County
Rooms
Main Level Bedrooms 3
Interior
Interior Features Built-in Features, Ceiling Fan(s), Entrance Foyer, Extra Closets, High Ceilings, In-Law Floorplan, Walk-In Closet(s)
Heating Central
Cooling Central Air
Flooring Wood, Tile
Fireplaces Number 1
Fireplace Y
Appliance Gas Oven, Dishwasher, Dryer, Refrigerator, Washer
Exterior
Exterior Feature Balcony
Utilities Available Water Available
View Y/N false
Private Pool false
Building
Lot Description Level, Private
Story 2
Sewer Public Sewer
Water Public
Structure Type Brick,Hardboard Siding
New Construction false
Schools
Elementary Schools Percy Priest Elementary
Middle Schools John Trotwood Moore Middle
High Schools Hillsboro Comp High School
Others
Senior Community false
Special Listing Condition Standard

NEARBY SCHOOL & BUSINESS
GET MORE INFORMATION
Leigh Ann Parkinson
REALTOR® Agent ABR® SRS® License ID: 357037
REALTOR® Agent ABR® SRS® License ID: 357037