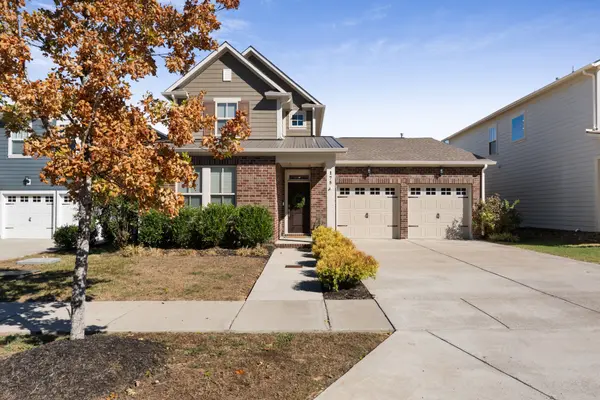
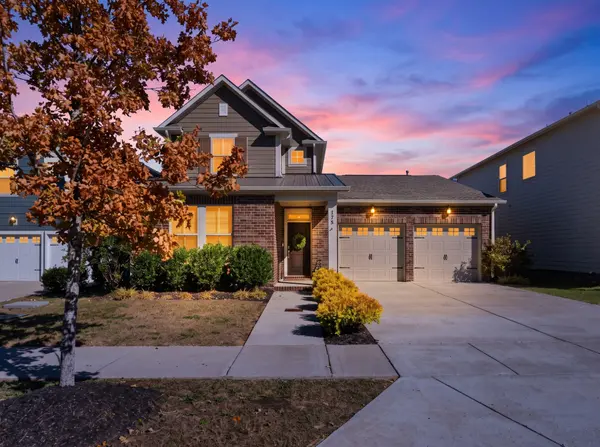
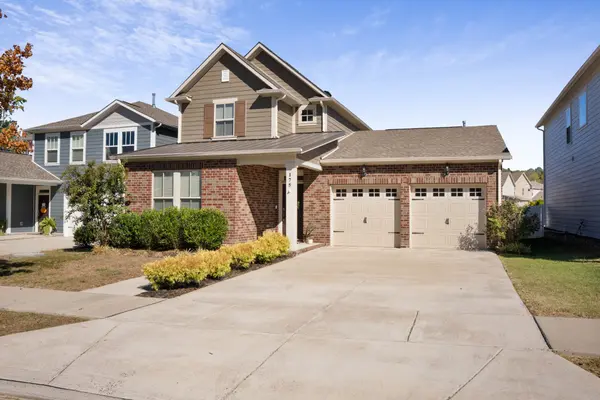

175 Picasso Cir, Hendersonville, TN 37075
REQUEST A TOUR If you would like to see this home without being there in person, select the "Virtual Tour" option and your agent will contact you to discuss available opportunities.
In-PersonVirtual Tour
Listed by Sarah Beth Vaught • Benchmark Realty, LLC
$575,000
Est. payment /mo
4 Beds
3 Baths
2,419 SqFt
Save

Open House

Sun Oct 11, 2:00pm - 4:00pm

UPDATED:

Key Details

Property Type Single Family Home

Sub Type Single Family Residence

Listing Status Active

Purchase Type For Sale

Square Footage 2,419 sqft

Price per Sqft $237

Subdivision Durham Farms

MLS Listing ID 3615084

Bedrooms 4

Full Baths 3

HOA Fees $112/mo

HOA Y/N Yes

Year Built 2020

Annual Tax Amount $2,960

Lot Size 6,098 Sqft

Acres 0.14

Property Sub-Type Single Family Residence

Property Description

Welcome to 175 Picasso Circle in the highly sought-after Durham Farms community! This beautiful home offers an open floor plan, a spacious kitchen, and a layout designed for both everyday living and entertaining. With three bedrooms on the main level, there's plenty of flexibility, including a light-filled room that could easily be used as a home office. The primary suite features a custom-designed closet, adding both style and functionality. Upstairs, you'll find a spacious loft area and an additional bedroom, creating the perfect setup for guests to enjoy their own space. A fenced backyard completes the home! Beyond the house, Durham Farms offers an incredible community lifestyle with a resort-style pool, fitness center, clubhouse, café, playground, sidewalks, and walking trails. Residents also enjoy a full calendar of neighborhood events, including food truck Fridays, seasonal celebrations, and community gatherings. Conveniently located near shopping, dining, and everything Hendersonville has to offer. A beautiful home in a community that truly has so much to offer!

Location

State TN

County Sumner County

Rooms

Main Level Bedrooms 3

Interior

Heating Central, Natural Gas

Cooling Central Air, Electric

Flooring Carpet, Wood, Tile

Fireplaces Number 1

Fireplace Y

Appliance Double Oven, Gas Range, Dishwasher, Disposal, Dryer, Microwave, Refrigerator, Stainless Steel Appliance(s), Washer

Exterior

Garage Spaces 2.0

Utilities Available Electricity Available, Natural Gas Available, Water Available

Amenities Available Clubhouse, Dog Park, Fitness Center, Playground, Pool, Sidewalks

View Y/N false

Roof Type Asphalt

Private Pool false

Building

Story 2

Sewer Public Sewer

Water Public

Structure Type Brick

New Construction false

Schools

Elementary Schools Dr. William Burrus Elementary At Drakes Creek

Middle Schools Knox Doss Middle School At Drakes Creek

High Schools Beech Sr High School

Others

Senior Community false

Special Listing Condition Standard


Read Less Info
RealTracs IDX

NEARBY SCHOOL & BUSINESS

GET MORE INFORMATION

Leigh Ann Parkinson

Leigh Ann Parkinson

+1(615) 952-1188

REALTOR® Agent ABR® SRS® License ID: 357037

REALTOR® Agent ABR® SRS® License ID: 357037

Name

Name

Phone*

Phone

Message

};