

Open House
Sun Oct 11, 2:00pm - 4:00pm
UPDATED:
Key Details
Property Type Single Family Home
Sub Type Single Family Residence
Listing Status Active
Purchase Type For Sale
Square Footage 2,981 sqft
Price per Sqft $503
Subdivision Belmont
MLS Listing ID 3615235
Bedrooms 4
Full Baths 2
Half Baths 1
HOA Y/N No
Year Built 1935
Annual Tax Amount $8,842
Lot Size 0.260 Acres
Acres 0.26
Lot Dimensions 65 X 175
Property Sub-Type Single Family Residence
Property Description
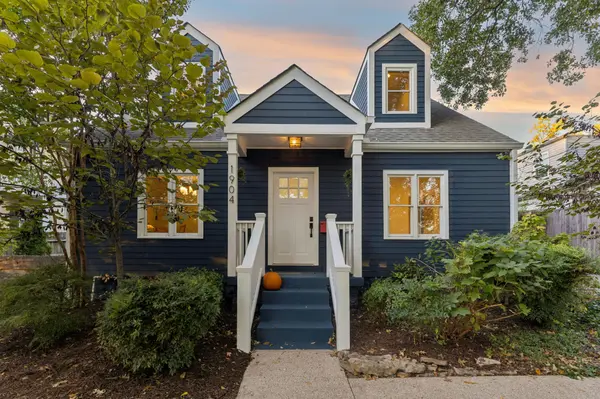
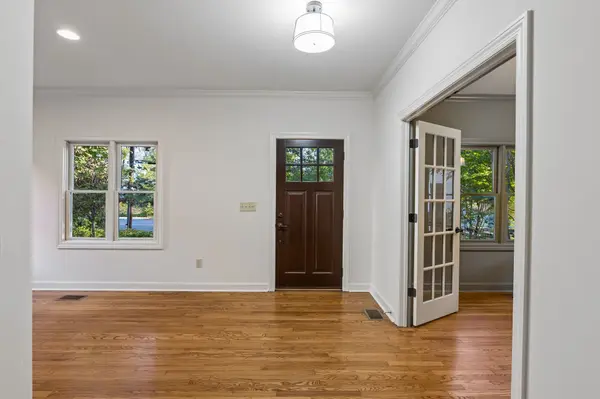
Inside, beautiful trim and molding showcase the home's original character, while thoughtful updates complement today's lifestyle. A dedicated office with French doors and formal dining room add flexibility, while the kitchen opens to the living area and overlooks the backyard. The main-level primary suite enjoys serene views and a beautifully designed bath with standalone soaking tub and walk-in tile shower. Additional bedrooms and versatile loft space await upstairs.
The backyard is where this home truly shines! Designed as a private oasis, the outdoor space features beautiful stonework, a pergola, outdoor kitchen, firepit, patio and privacy fencing—an exceptional setting for entertaining, relaxing or spending evenings under the stars.
And then there's the DADU! Offering an impressive 990 square feet across two stories, this detached space is currently used as a gym and features air conditioning, electricity and water. Whether used for fitness, a studio, home office or additional flex space, it adds a level of versatility that's hard to find. A carport with storage closet provides even more functionality.
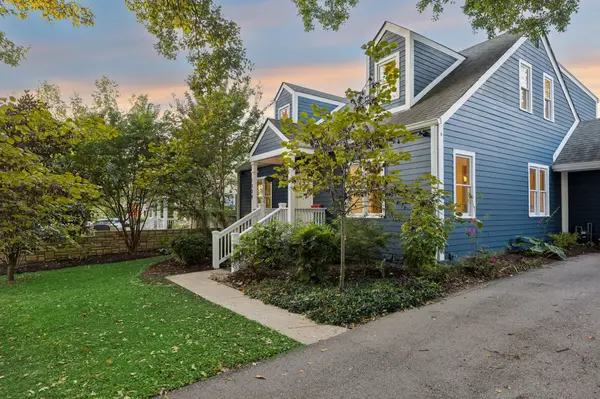
Leave the car at home and enjoy the restaurants, shops and energy of Belmont, Hillsboro Village, 21st Avenue and 12 South just minutes from your door. Historic charm, incredible outdoor living, flexible bonus space and a location that puts the best of Nashville within easy reach—this one delivers the lifestyle to match the home.
Location
State TN
County Davidson County
Rooms
Main Level Bedrooms 1
Interior
Heating Central, Natural Gas
Cooling Central Air, Electric
Flooring Carpet, Wood, Tile
Fireplaces Number 1
Fireplace Y
Appliance Electric Oven, Gas Range, Dishwasher, Dryer, Microwave, Refrigerator, Washer
Exterior
Utilities Available Electricity Available, Natural Gas Available, Water Available
View Y/N false
Private Pool false
Building
Story 2
Sewer Public Sewer
Water Public
Structure Type Fiber Cement,Frame
New Construction false
Schools
Elementary Schools Eakin Elementary
Middle Schools West End Middle School
High Schools Hillsboro Comp High School
Others
Senior Community false
Special Listing Condition Standard

NEARBY SCHOOL & BUSINESS
GET MORE INFORMATION
Leigh Ann Parkinson
REALTOR® Agent ABR® SRS® License ID: 357037
REALTOR® Agent ABR® SRS® License ID: 357037