


Open House
Sun Oct 18, 1:00pm - 3:00pm
UPDATED:
Key Details
Property Type Single Family Home
Sub Type Single Family Residence
Listing Status Active
Purchase Type For Sale
Square Footage 2,079 sqft
Price per Sqft $223
Subdivision Durham Farms Ph2 Sec 27
MLS Listing ID 3594159
Bedrooms 2
Full Baths 2
Half Baths 1
HOA Fees $409/mo
HOA Y/N Yes
Year Built 2023
Annual Tax Amount $2,200
Property Sub-Type Single Family Residence
Property Description
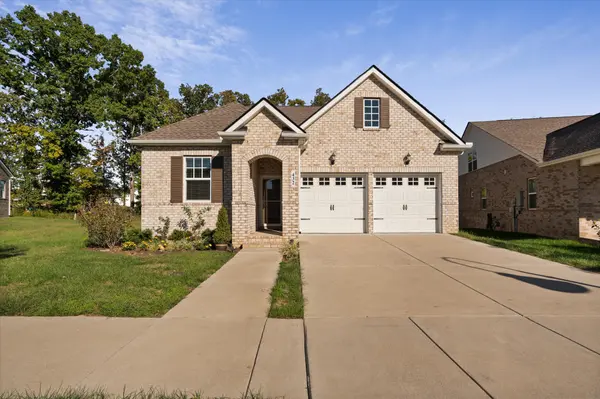
Offering 2 bedrooms, 2.5 baths, and 2,079 square feet, the thoughtfully designed floor plan features a main-level owner's suite, guest bedroom, and flex space that can be used for an office or an additional bedroom. Quartz countertops and stainless steel appliances complement the kitchen, while the open-concept living area gives you flexibility to arrange the space around your lifestyle.
Upstairs, a spacious bonus room and loft offer endless possibilities for a guest retreat, media room, or additional living space. An added half bath makes this level even more versatile, while custom closet and pantry shelving adds organization throughout the home. Refer to the attachments for the full list of upgrades.
An additional opportunity: the home has an assumable VA loan at 5.875% with a 15-year term. Assumption is available to qualified buyers, subject to VA and loan servicer approval. Contact us for the current balance and details.
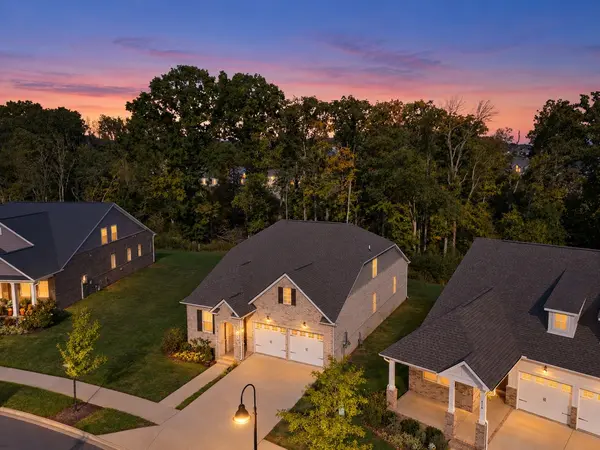
Enjoy your yard without the upkeep! HOA dues cover property insurance, landscaping, lawn maintenance, and irrigation. Durham Farms amenities include a resort-style pool, fitness center, clubhouse, dog park, splash pad, playgrounds, walking trails, Food Truck Fridays, the Farmhouse Cafe, and a full-time Lifestyle Director who plans fun monthly events where you can meet new friends and connect with your neighbors.
With a May appraisal of $515,000, this villa offers a compelling combination of privacy, thoughtful upgrades, flexible living space, and the vibrant Durham Farms lifestyle.
Location
State TN
County Sumner County
Rooms
Main Level Bedrooms 2
Interior
Interior Features Ceiling Fan(s), Extra Closets, Open Floorplan, Pantry, Smart Thermostat, Walk-In Closet(s)
Heating Central, Electric, Natural Gas
Cooling Central Air
Flooring Carpet, Tile, Vinyl
Fireplace N
Appliance Built-In Gas Oven, Electric Oven, Built-In Gas Range, Dishwasher, Disposal, Dryer, Microwave, Refrigerator, Washer
Exterior
Exterior Feature Smart Camera(s)/Recording
Garage Spaces 2.0
Utilities Available Electricity Available, Natural Gas Available, Water Available
Amenities Available Clubhouse, Dog Park, Fitness Center, Park, Playground, Pool, Sidewalks, Trail(s)
View Y/N true
View Trees/Woods
Roof Type Shingle
Private Pool false
Building
Story 2
Sewer Public Sewer
Water Public
Structure Type Hardboard Siding,Brick
New Construction false
Schools
Elementary Schools Dr. William Burrus Elementary At Drakes Creek
Middle Schools Knox Doss Middle School At Drakes Creek
High Schools Beech Sr High School
Others
HOA Fee Include Maintenance Structure,Maintenance Grounds,Insurance,Pest Control
Senior Community false
Special Listing Condition Standard

NEARBY SCHOOL & BUSINESS
GET MORE INFORMATION
Leigh Ann Parkinson
REALTOR® Agent ABR® SRS® License ID: 357037
REALTOR® Agent ABR® SRS® License ID: 357037