
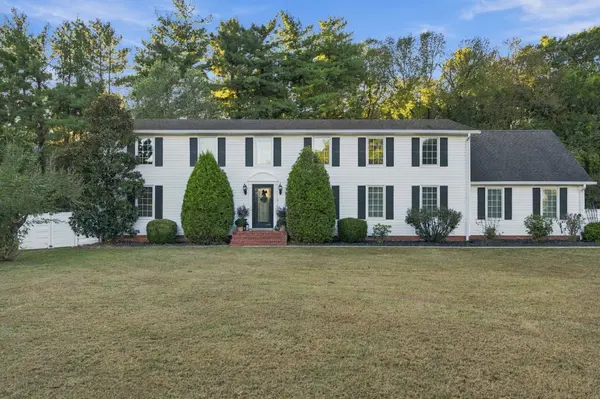
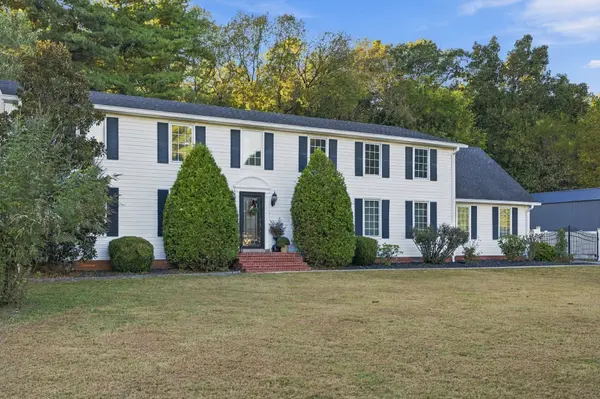
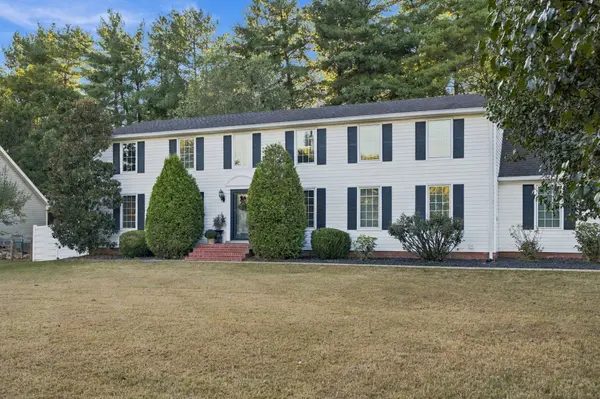

Open House
Sun Oct 11, 2:00pm - 4:00pm
UPDATED:
Key Details
Property Type Single Family Home
Sub Type Single Family Residence
Listing Status Active
Purchase Type For Sale
Square Footage 2,926 sqft
Price per Sqft $201
Subdivision Kingwood Trace Sec 3
MLS Listing ID 3615282
Bedrooms 3
Full Baths 3
HOA Y/N No
Year Built 1991
Annual Tax Amount $1,901
Lot Size 0.560 Acres
Acres 0.56
Lot Dimensions 120.03 X 206.21 IRR
Property Sub-Type Single Family Residence
Property Description
The gourmet kitchen is designed for both everyday living and entertaining, featuring custom glazed KraftMaid cabinetry with soft-close drawers, Silestone countertops, a JennAir natural gas cooktop, electric convection oven, elevated dishwasher, heated stone floors and generous storage. Just beyond, the light-filled sunroom creates a cozy year-round retreat with two skylights, an electric fireplace and insulated double doors, plus the added benefit of a storm shelter incorporated into the addition.
Two primary suites provide added flexibility for guests, multigenerational living or a private upstairs retreat, while an upstairs office/flex space offers even more room to tailor the home to your needs. Updated primary and hall baths, an expanded laundry room with added pantry storage and Pella fiberglass casement windows are among the many thoughtful improvements throughout.
Outside, enjoy evenings around the firepit and exceptional parking and storage with a 3-car garage, 2-car carport and dedicated RV carport. Additional improvements include high-efficiency Trane HVAC systems, including a dual-fuel downstairs unit with heat pump and natural gas, updated plumbing, powered attic ventilation, security lighting and more. A rare combination of country charm, flexible living space, thoughtful upgrades and everyday convenience. Storage shed conveys.
Location
State TN
County Rutherford County
Rooms
Main Level Bedrooms 2
Interior
Interior Features Ceiling Fan(s), High Speed Internet
Heating Dual, Natural Gas
Cooling Central Air, Electric
Flooring Laminate, Tile
Fireplaces Number 2
Fireplace Y
Appliance Electric Oven, Gas Range, Dishwasher, Microwave
Exterior
Garage Spaces 3.0
Utilities Available Electricity Available, Natural Gas Available, Water Available, Cable Connected
View Y/N false
Roof Type Shingle
Private Pool false
Building
Lot Description Level
Story 2
Sewer Septic Tank
Water Public
Structure Type Vinyl Siding
New Construction false
Schools
Elementary Schools Rockvale Elementary
Middle Schools Blackman Middle School
High Schools Rockvale High School
Others
Senior Community false
Special Listing Condition Standard

NEARBY SCHOOL & BUSINESS
GET MORE INFORMATION
Leigh Ann Parkinson
REALTOR® Agent ABR® SRS® License ID: 357037
REALTOR® Agent ABR® SRS® License ID: 357037