


Open House
Sun Oct 11, 2:00pm - 4:00pm
UPDATED:
Key Details
Property Type Single Family Home
Sub Type Single Family Residence
Listing Status Active
Purchase Type For Sale
Square Footage 2,592 sqft
Price per Sqft $217
Subdivision Oak Pointe Phase One
MLS Listing ID 3615448
Bedrooms 4
Full Baths 2
Half Baths 1
HOA Y/N No
Year Built 2002
Annual Tax Amount $2,156
Lot Size 0.460 Acres
Acres 0.46
Property Sub-Type Single Family Residence
Property Description
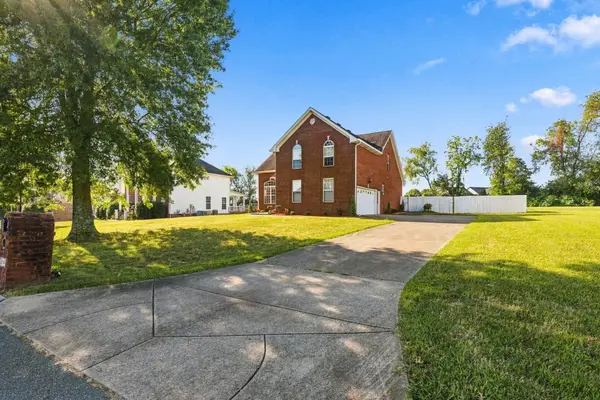
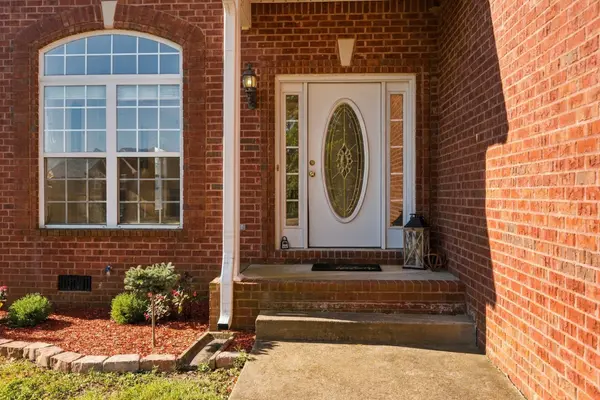
Set on half an acre in an established neighborhood with mature trees, this all-brick 4-bedroom, 2.5-bath home offers a fully fenced backyard, fresh interior paint, new professional landscaping, and plenty of room to spread out. Plus the interstate is only 5 minutes away, making both Nashville and Clarksville easily accessible, while letting you come home to a quieter pace.
Inside, the vaulted living room is anchored by a gas fireplace, while the large upstairs bonus room adds even more flexible living space with its own vaulted ceiling. The kitchen is equipped with an induction range and stainless steel GE Profile/Professional appliances; plus the washer, dryer, and even the large safe all remain for you.
The main suite downstairs includes a double-sink vanity, Jacuzzi tub, separate shower, and walk-in closet with custom built-in shelving. Three additional bedrooms provide flexibility, which includes a smaller room well suited for an office, nursery, or playroom.
Extra garage storage adds everyday utility, while the expansive flat backyard offers plenty of room for outdoor living, gardening, or simply enjoying a little more breathing room. It's a home—and a town—that gives you convenience when you want it and a more relaxed way of life when you're ready to slow things down.
Location
State TN
County Robertson County
Rooms
Main Level Bedrooms 1
Interior
Interior Features Built-in Features, Extra Closets, High Ceilings, Walk-In Closet(s)
Heating Central, Heat Pump
Cooling Central Air
Flooring Carpet, Wood, Tile
Fireplaces Number 1
Fireplace Y
Appliance Range, Dishwasher, Disposal, Dryer, Ice Maker, Microwave, Refrigerator, Stainless Steel Appliance(s), Washer
Exterior
Garage Spaces 2.0
Utilities Available Water Available
View Y/N false
Private Pool false
Building
Lot Description Level
Story 2
Sewer STEP System
Water Public
Structure Type Brick
New Construction false
Schools
Elementary Schools Coopertown Elementary
Middle Schools Coopertown Middle School
High Schools Springfield High School
Others
Senior Community false
Special Listing Condition Standard

NEARBY SCHOOL & BUSINESS
GET MORE INFORMATION
Leigh Ann Parkinson
REALTOR® Agent ABR® SRS® License ID: 357037
REALTOR® Agent ABR® SRS® License ID: 357037