


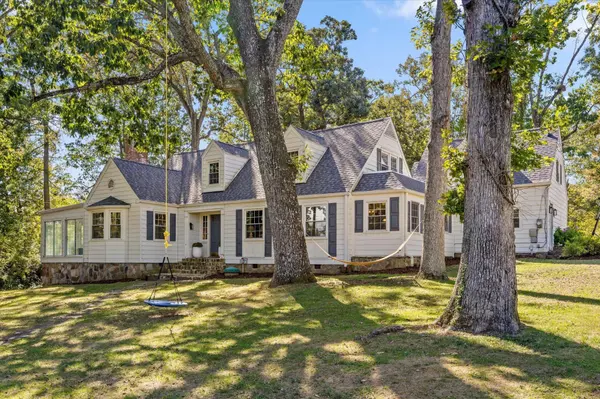

Open House
Sun Oct 11, 1:00pm - 3:00pm
UPDATED:
Key Details
Property Type Single Family Home
Sub Type Single Family Residence
Listing Status Active
Purchase Type For Sale
Square Footage 3,872 sqft
Price per Sqft $200
Subdivision Fairyland
MLS Listing ID 3615649
Bedrooms 5
Full Baths 4
HOA Y/N No
Year Built 1932
Annual Tax Amount $6,617
Lot Size 0.480 Acres
Acres 0.48
Lot Dimensions 140X150
Property Sub-Type Single Family Residence
Property Description
The kitchen is the heart of the home, with tile floors, a travertine backsplash, double wall ovens, and a gas range. It opens to a breakfast room and a brick-floored great room with a second fireplace.
The primary suite is on the main level, walk-in closet, and a skylit bath with double vanity, soaking tub, and separate tiled shower. A second bedroom and full bath are also on the main level, with three more bedrooms and two baths upstairs.
Outside, you'll find a patio with pergola that overlooks the backyard perfect for grilling or unwinding. All of this is walking distance to Fairyland Elementary, Lookout Mountain Club, Starbucks, and Rock City.
Location
State GA
County Walker County
Interior
Interior Features Bookcases, Built-in Features, Entrance Foyer, Walk-In Closet(s), High Speed Internet
Heating Central, Natural Gas
Cooling Central Air, Electric
Flooring Wood, Tile, Other
Fireplaces Number 2
Fireplace Y
Appliance Oven, Refrigerator, Microwave, Gas Range, Cooktop, Double Oven, Disposal, Dishwasher
Exterior
Utilities Available Electricity Available, Natural Gas Available, Water Available
View Y/N false
Roof Type Asphalt
Private Pool false
Building
Lot Description Level, Corner Lot, Other
Story 2
Sewer Public Sewer
Water Public
Structure Type Stone,Other
New Construction false
Schools
Elementary Schools Fairyland Elementary School
Middle Schools Chattanooga Valley Middle School
High Schools Ridgeland High School
Others
Senior Community false
Special Listing Condition Standard

NEARBY SCHOOL & BUSINESS
GET MORE INFORMATION
Leigh Ann Parkinson
REALTOR® Agent ABR® SRS® License ID: 357037
REALTOR® Agent ABR® SRS® License ID: 357037