


Open House
Sat Oct 17, 2:00pm - 4:00pm
UPDATED:
Key Details
Property Type Single Family Home
Sub Type Single Family Residence
Listing Status Coming Soon
Purchase Type For Sale
Square Footage 2,224 sqft
Price per Sqft $294
Subdivision Mcgavock Heights
MLS Listing ID 3619114
Bedrooms 5
Full Baths 3
HOA Y/N No
Year Built 1957
Annual Tax Amount $3,430
Lot Size 0.560 Acres
Acres 0.56
Lot Dimensions 125 X 155
Property Sub-Type Single Family Residence
Property Description
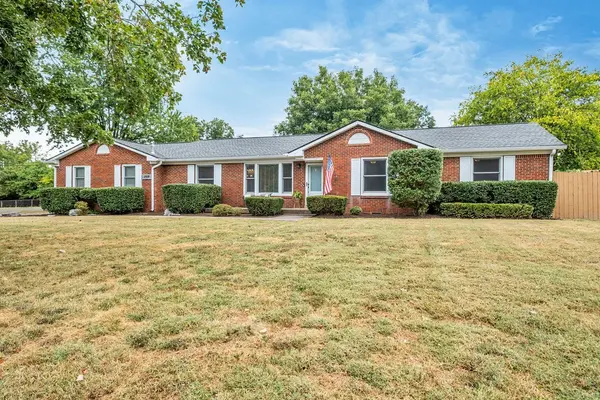
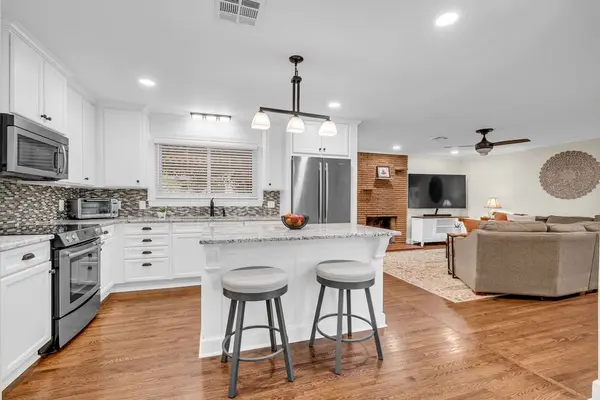
The current owners have made numerous updates, including new windows, an updated bathroom, all new exterior doors, new garage doors, new gutters with gutter guards, and 14 added recessed can lights. A whole-home generator provides added peace of mind.
The 2-car garage offers even more with a huge storage area above—perfect for keeping everything organized without sacrificing garage space. With a fantastic corner lot, an expansive fenced backyard, and so many updates already completed, this home offers the space and character of an established Donelson property with convenient access to BNA, downtown Nashville, shopping, dining, and more.
Location
State TN
County Davidson County
Rooms
Main Level Bedrooms 5
Interior
Interior Features Air Filter, Ceiling Fan(s), Extra Closets
Heating Central, Natural Gas
Cooling Central Air, Electric
Flooring Wood, Tile
Fireplaces Number 1
Fireplace Y
Appliance Electric Oven, Electric Range, Dishwasher, Disposal, Dryer, Refrigerator, Washer
Exterior
Garage Spaces 2.0
Utilities Available Electricity Available, Natural Gas Available, Water Available
View Y/N false
Roof Type Asphalt
Private Pool false
Building
Lot Description Corner Lot, Level
Story 1
Sewer Public Sewer
Water Public
Structure Type Brick
New Construction false
Schools
Elementary Schools Pennington Elementary
Middle Schools Two Rivers Middle
High Schools Mcgavock Comp High School
Others
Senior Community false
Special Listing Condition Standard

NEARBY SCHOOL & BUSINESS
GET MORE INFORMATION
Leigh Ann Parkinson
REALTOR® Agent ABR® SRS® License ID: 357037
REALTOR® Agent ABR® SRS® License ID: 357037