
8008 Quail Creek Rd, Nashville, TN 37221
REQUEST A TOUR If you would like to see this home without being there in person, select the "Virtual Tour" option and your agent will contact you to discuss available opportunities.
In-PersonVirtual Tour
Listed by Vivian Huston • RE/MAX Choice Properties
$549,000
Est. payment /mo
3 Beds
2 Baths
1,941 SqFt
Save

Open House

Sun Oct 18, 2:00pm - 4:00pm

UPDATED:

Key Details

Property Type Single Family Home

Sub Type Single Family Residence

Listing Status Coming Soon

Purchase Type For Sale

Square Footage 1,941 sqft

Price per Sqft $282

Subdivision Todd Sneed

MLS Listing ID 3619115

Bedrooms 3

Full Baths 2

HOA Y/N No

Year Built 1994

Annual Tax Amount $4,345

Lot Size 1.120 Acres

Acres 1.12

Lot Dimensions 149 X 438

Property Sub-Type Single Family Residence

Property Description

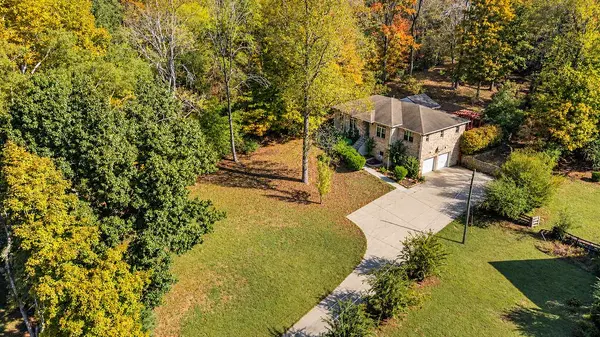
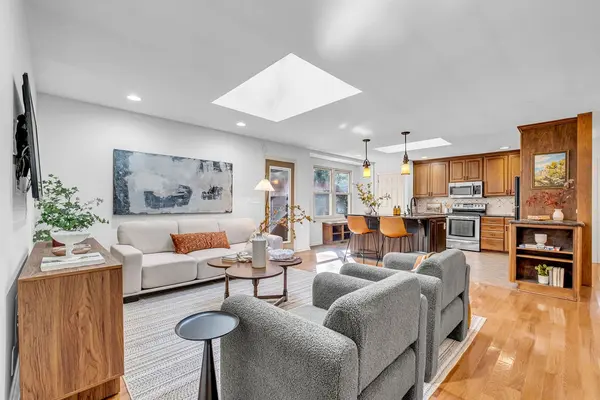
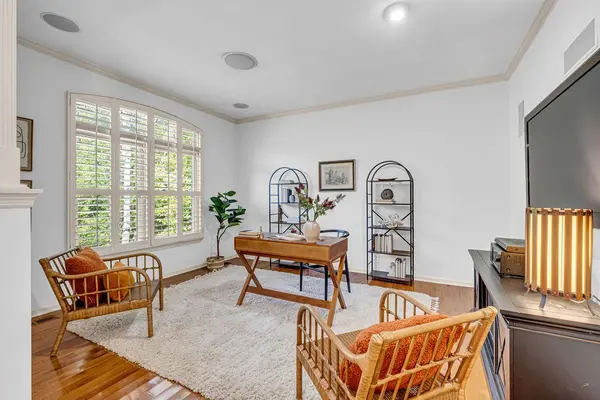
Welcome to 8008 Quail Creek Rd, nestled on a private 1-acre lot in the heart of Bellevue! This charming 3-bedroom, 2-bath brick home offers over 1,900 square feet of living space, beautiful hardwood floors, plantation shutters, updated windows, and spacious bedrooms. The kitchen features granite countertops, wood cabinetry, stainless steel appliances, and a skylight that fills the space with natural light. But the real showstopper is the outdoor living! Enjoy a gorgeous screened-in porch with vaulted wood ceilings, an expansive stone paver patio, and a Trex deck with custom pergola, perfect for entertaining or simply relaxing. The fully fenced, tree-lined backyard offers plenty of privacy and room to enjoy the outdoors. A peaceful creek welcomes you at the front of the property, while a long driveway lined with crape myrtles adds to the home's charm. Conveniently located just minutes from Bellevue shopping, dining, Percy Warner Park, and I-40, with easy access to downtown Nashville. A rare opportunity to enjoy space, privacy, and convenience all in one!

Location

State TN

County Davidson County

Rooms

Main Level Bedrooms 3

Interior

Interior Features Kitchen Island

Heating Central, Propane

Cooling Central Air, Electric

Flooring Carpet, Wood, Tile

Fireplace N

Appliance Electric Oven, Electric Range, Dishwasher, Disposal, Dryer, Microwave, Refrigerator, Washer

Exterior

Garage Spaces 2.0

Utilities Available Electricity Available, Water Available

View Y/N false

Roof Type Shingle

Private Pool false

Building

Story 1

Sewer Septic Tank

Water Private

Structure Type Brick

New Construction false

Schools

Elementary Schools Gower Elementary

Middle Schools Bellevue Middle

High Schools James Lawson High School

Others

Senior Community false

Special Listing Condition Standard


Read Less Info
RealTracs IDX

NEARBY SCHOOL & BUSINESS

GET MORE INFORMATION

Leigh Ann Parkinson

Leigh Ann Parkinson

+1(615) 952-1188

REALTOR® Agent ABR® SRS® License ID: 357037

REALTOR® Agent ABR® SRS® License ID: 357037

Name

Name

Phone*

Phone

Message

};