

Open House
Fri Oct 16, 3:00pm - 5:00pm
Sat Oct 17, 2:00pm - 4:00pm
Sun Oct 18, 1:00pm - 3:00pm
UPDATED:
Key Details
Property Type Single Family Home
Sub Type Horizontal Property Regime - Detached
Listing Status Active
Purchase Type For Sale
Square Footage 2,132 sqft
Price per Sqft $211
Subdivision Forest Park
MLS Listing ID 3619311
Bedrooms 3
Full Baths 2
Half Baths 1
HOA Y/N Yes
Year Built 2017
Annual Tax Amount $3,521
Lot Size 0.280 Acres
Acres 0.28
Lot Dimensions 12196
Property Sub-Type Horizontal Property Regime - Detached
Property Description
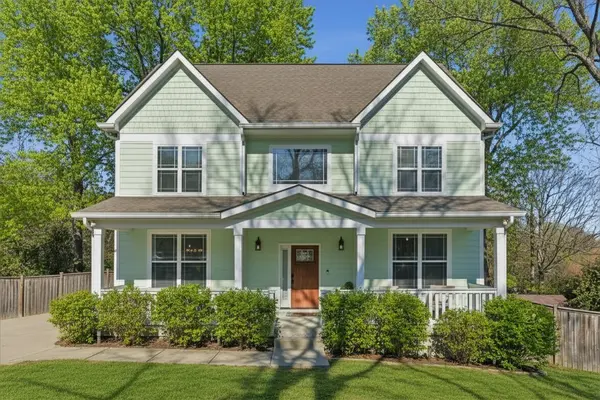
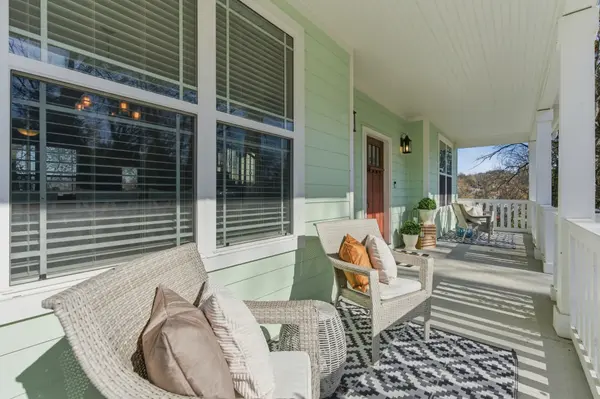
Soaring ceilings, a striking staircase, and a full-length covered front porch make this move-in-ready home memorable from the moment you arrive. Add a spacious kitchen, an updated primary bath, and a fully fenced backyard, and you have a home that delivers inside and out.
Hardwood floors, abundant natural light, and updated lighting bring warmth to the main level. The generous living room flows into an eat-in kitchen built for gathering, with granite countertops, stainless steel appliances, a double oven, tile backsplash, and a large center island. A butler's pantry adds workspace and storage, keeping everything within easy reach.
Upstairs, spacious bedrooms with built-in closet storage offer room for guests, a home office, or everyday living. The primary suite pairs a comfortable bedroom with a beautifully updated bath featuring double vanities, a soaking tub, and a separate walk-in shower.
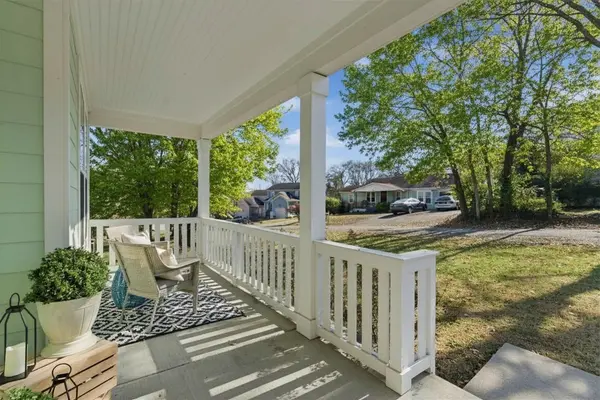
Start your morning on the covered front porch and end the day on the back deck. The fully fenced backyard offers a private setting for entertaining, gardening, pets, or play. A storage shed and gutter guards add practical convenience.
With easy access to Downtown Nashville, I-24, shopping, and dining, this home keeps you connected while giving you room to settle in.
Qualified buyers may be eligible for 100% financing with no mortgage insurance through the seller's preferred lender.
Financing programs, rates, terms, and eligibility are subject to lender approval and may change. Contact the preferred lender for complete details.
Location
State TN
County Davidson County
Interior
Interior Features Ceiling Fan(s), Extra Closets, High Ceilings, Pantry, Walk-In Closet(s), Kitchen Island
Heating Central
Cooling Central Air
Flooring Wood, Tile
Fireplaces Number 1
Fireplace Y
Appliance Built-In Electric Oven, Cooktop, Dishwasher, Disposal, Microwave, Refrigerator
Exterior
Exterior Feature Smart Camera(s)/Recording, Smart Light(s), Smart Lock(s)
Utilities Available Water Available
View Y/N false
Private Pool false
Building
Lot Description Private
Story 2
Sewer Public Sewer
Water Public
Structure Type Vinyl Siding
New Construction false
Schools
Elementary Schools Norman Binkley Elementary
Middle Schools Croft Design Center
High Schools John Overton Comp High School
Others
Senior Community false
Special Listing Condition Standard

NEARBY SCHOOL & BUSINESS
GET MORE INFORMATION
Leigh Ann Parkinson
REALTOR® Agent ABR® SRS® License ID: 357037
REALTOR® Agent ABR® SRS® License ID: 357037