



Open House
Sun Oct 18, 1:00pm - 3:00pm
UPDATED:
Key Details
Property Type Single Family Home
Sub Type Single Family Residence
Listing Status Active
Purchase Type For Sale
Square Footage 3,700 sqft
Price per Sqft $251
Subdivision Creekwood
MLS Listing ID 3619490
Bedrooms 5
Full Baths 4
HOA Y/N No
Year Built 2026
Lot Size 0.310 Acres
Acres 0.31
Lot Dimensions 153.65x90
Property Sub-Type Single Family Residence
Property Description
Inside, soaring ceilings, rich hardwood flooring, and abundant natural light establish an inviting sense of scale and serenity. At the heart of the main living area, a dramatic Chandelier and the stone fireplace serves as a captivating focal point, adding warmth, texture, and timeless character.
The gourmet main kitchen is designed to impress, featuring a stunning waterfall island, beautiful granite countertops, custom-style cabinetry, statement lighting, and a premium KitchenAid gas range. A separate scullery kitchen elevates both daily living and entertaining, providing additional preparation space and storage while allowing the main kitchen to remain impeccably polished. Equipped with its own KitchenAid gas range, and other appliances the scullery offers exceptional versatility for everything from casual meals to sophisticated gatherings. A spacious walk-in pantry adds further convenience and organization.
With five bedrooms and four full bathrooms, the home offers a thoughtful balance of spaciousness, flexibility, and privacy. Two bedrooms are conveniently located on the main level, ideal for guests, a home office, or multigenerational living. The luxurious primary suite provides a peaceful private retreat, while the spa-inspired primary bathroom invites relaxation with a freestanding soaking tub, refined designer finishes, and a steam shower. A custom primary closet delivers exceptional organization and storage.
Throughout the residence, carefully selected materials, distinctive architectural accents, and elevated finishes create an atmosphere of understated l
Location
State TN
County Bradley County
Interior
Interior Features Ceiling Fan(s), Entrance Foyer, High Ceilings, Walk-In Closet(s), High Speed Internet
Heating Central, Natural Gas
Cooling Central Air, Electric
Flooring Carpet, Wood, Tile
Fireplace N
Appliance Stainless Steel Appliance(s), Refrigerator, Microwave, Gas Range, ENERGY STAR Qualified Appliances, Disposal, Dishwasher
Exterior
Exterior Feature Smart Irrigation
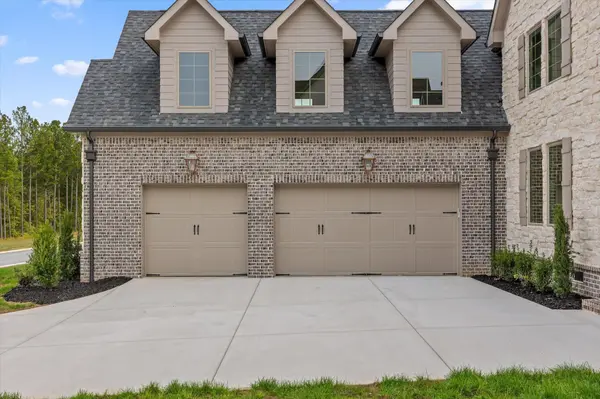
Garage Spaces 3.0
Utilities Available Electricity Available, Natural Gas Available, Water Available
View Y/N false
Private Pool false
Building
Lot Description Other
Story 2
Sewer Public Sewer
Water Public
Structure Type Stone,Brick
New Construction true
Schools
Elementary Schools Candy'S Creek Cherokee Elementary School
Middle Schools Cleveland Middle
High Schools Cleveland High
Others
Senior Community false
Special Listing Condition Standard

NEARBY SCHOOL & BUSINESS
GET MORE INFORMATION
Leigh Ann Parkinson
REALTOR® Agent ABR® SRS® License ID: 357037
REALTOR® Agent ABR® SRS® License ID: 357037