


Open House
Thu Oct 15, 4:00pm - 6:00pm
Sat Oct 17, 2:00pm - 4:00pm
Sun Oct 18, 2:00pm - 4:00pm
UPDATED:
Key Details
Property Type Single Family Home
Sub Type Single Family Residence
Listing Status Active
Purchase Type For Sale
Square Footage 2,407 sqft
Price per Sqft $203
Subdivision The Vineyards Phase 2
MLS Listing ID 3620299
Bedrooms 3
Full Baths 2
Half Baths 1
HOA Fees $52/mo
HOA Y/N Yes
Year Built 2002
Annual Tax Amount $2,156
Lot Size 10,454 Sqft
Acres 0.24
Lot Dimensions 80 X 135
Property Sub-Type Single Family Residence
Property Description
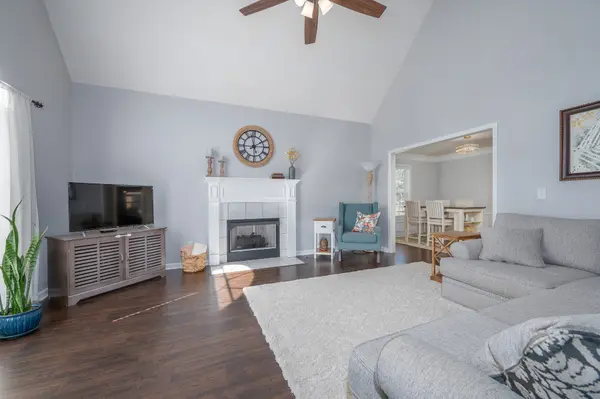
Inside, you'll love the soaring ceilings, natural light and cozy gas fireplace in the spacious living room. The main-level primary suite offers privacy and convenience, while the dining room and kitchen provide plenty of space for everyday living and entertaining.
Upstairs, you'll find two generously sized bedrooms and an oversized bonus room, perfect for movie nights, a home office or additional living space. Step outside to enjoy the screened porch, expanded deck and flat, fenced backyard with plenty of room to relax, play or entertain!
Enjoy the charm of an established neighborhood with a community pool and nearby park, all conveniently located near shopping, dining and I-24. A wonderful combination of space, comfort and location!
Location
State TN
County Rutherford County
Rooms
Main Level Bedrooms 1
Interior
Interior Features Air Filter, Ceiling Fan(s), Extra Closets, High Ceilings, Open Floorplan, Pantry, Walk-In Closet(s)
Heating Central, Electric, Heat Pump
Cooling Central Air, Electric
Flooring Carpet, Laminate, Tile
Fireplaces Number 1
Fireplace Y
Appliance Electric Oven, Electric Range, Dishwasher, Microwave
Exterior
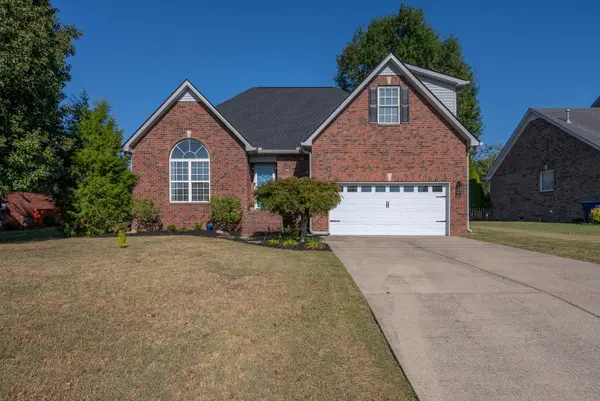
Garage Spaces 2.0
Utilities Available Electricity Available, Water Available
Amenities Available Pool
View Y/N false
Roof Type Shingle
Private Pool false
Building
Story 2
Sewer Public Sewer
Water Public
Structure Type Brick
New Construction false
Schools
Elementary Schools Rock Springs Elementary
Middle Schools Rock Springs Middle School
High Schools Stewarts Creek High School
Others
HOA Fee Include Recreation Facilities
Senior Community false
Special Listing Condition Standard
Virtual Tour https://my.matterport.com/show/?m=w5XbDJjbCUw

NEARBY SCHOOL & BUSINESS
GET MORE INFORMATION
Leigh Ann Parkinson
REALTOR® Agent ABR® SRS® License ID: 357037
REALTOR® Agent ABR® SRS® License ID: 357037