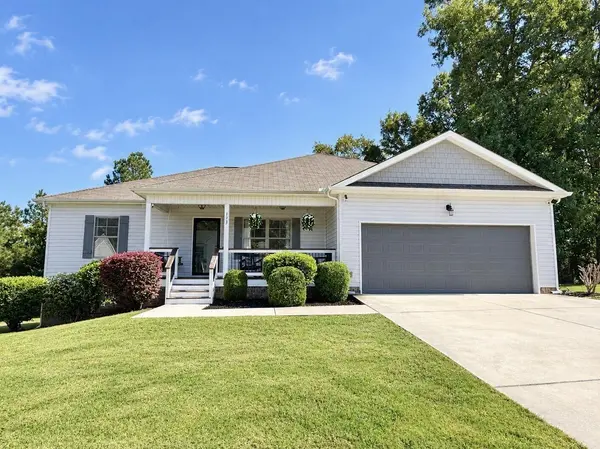

173 Battle Bluff Drive, Rossville, GA 30741
REQUEST A TOUR If you would like to see this home without being there in person, select the "Virtual Tour" option and your agent will contact you to discuss available opportunities.
In-PersonVirtual Tour
Listed by Drew Carey • EXP Realty LLC
$330,000
Est. payment /mo
3 Beds
2 Baths
1,507 SqFt
Save

Open House

Sat Oct 17, 11:00am - 3:00pm

Sun Oct 18, 11:00am - 3:00pm

UPDATED:

Key Details

Property Type Single Family Home

Listing Status Coming Soon

Purchase Type For Sale

Square Footage 1,507 sqft

Price per Sqft $218

MLS Listing ID 3620321

Bedrooms 3

Full Baths 2

HOA Y/N No

Year Built 2017

Annual Tax Amount $2,814

Lot Size 10,018 Sqft

Acres 0.23

Lot Dimensions 80 x 125

Property Description

Welcome to 173 Battle Bluff Drive! This beautifully maintained, one-level home offers 3 bedrooms, 2 full bathrooms, and 1,507 square feet of comfortable living space. Step inside to find a warm and inviting living room featuring vaulted ceilings and a stylish fireplace accent wall that creates the perfect focal point for relaxing evenings or entertaining guests. Thoughtful design touches throughout add character and a modern feel, while a dedicated office nook provides a convenient space for working from home or managing daily tasks. The spacious bedrooms offer room to unwind, and the updated bathroom finishes bring a fresh, contemporary look. Outside, enjoy the privacy of a fully fenced backyard with a privacy fence, perfect for relaxing, entertaining, or enjoying time outdoors. A storage shed provides extra space for tools, equipment, and seasonal items. Built in 2017, this home also features an attached two-car garage and a manageable 0.23-acre lot. Located in Battle Bluff Estates in Rossville, this home combines comfortable single-level living, modern style, and practical outdoor space. Don't miss your opportunity to make this inviting home your own!

Location

State GA

County Walker County

Interior

Interior Features Ceiling Fan(s), High Ceilings, Open Floorplan, Walk-In Closet(s)

Heating Central, Electric

Cooling Central Air, Electric

Flooring Carpet, Tile, Other

Fireplace N

Appliance Stainless Steel Appliance(s), Refrigerator, Microwave, Electric Range, Disposal, Dishwasher

Exterior

Garage Spaces 2.0

Utilities Available Electricity Available, Water Available

Amenities Available Sidewalks

View Y/N false

Roof Type Other

Private Pool false

Building

Lot Description Level, Other

Story 1

Sewer Public Sewer

Water Public

Structure Type Vinyl Siding,Other,Brick

New Construction false

Schools

Elementary Schools Rossville Elementary School

Middle Schools Rossville Middle School

High Schools Ridgeland High School

Others

Senior Community false

Special Listing Condition Owner Agent


Read Less Info
RealTracs IDX

NEARBY SCHOOL & BUSINESS

GET MORE INFORMATION

Leigh Ann Parkinson

Leigh Ann Parkinson

+1(615) 952-1188

REALTOR® Agent ABR® SRS® License ID: 357037

REALTOR® Agent ABR® SRS® License ID: 357037

Name

Name

Phone*

Phone

Message

};