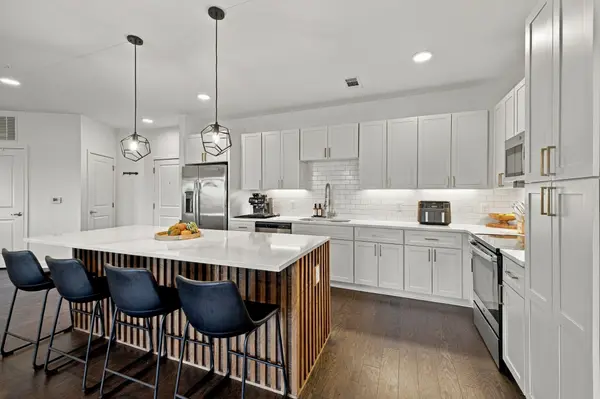

1677 54th Ave #N #333, Nashville, TN 37209
REQUEST A TOUR If you would like to see this home without being there in person, select the "Virtual Tour" option and your agent will contact you to discuss available opportunities.
In-PersonVirtual Tour
Listed by Jessi Sgarlata • Compass Tennessee, LLC
$475,000
Est. payment /mo
2 Beds
2 Baths
1,466 SqFt
Save

Open House

Sun Oct 18, 2:00pm - 4:00pm

UPDATED:

Key Details

Property Type Condo

Sub Type Flat Condo

Listing Status Coming Soon

Purchase Type For Sale

Square Footage 1,466 sqft

Price per Sqft $324

Subdivision Silo West Nashville

MLS Listing ID 3620418

Bedrooms 2

Full Baths 2

HOA Fees $328/mo

HOA Y/N Yes

Year Built 2022

Annual Tax Amount $3,866

Lot Size 1,742 Sqft

Acres 0.04

Property Sub-Type Flat Condo

Property Description

West Nashville living with all the extras! This stylish condo combines thoughtful upgrades, a fantastic layout and a walkable location surrounded by some of the neighborhood's favorite spots! Inside, you'll find an updated kitchen island, a custom bar area with mini fridge and a beautifully finished laundry room with built-ins and plenty of extra storage. Just minutes away, enjoy coffee at Frothy Monkey, Ramblin Joe's, Stay Golden or stop by Silo Market for everyday essentials and a great wine selection. Staying active is easy with nearby RHOE Pilates, Carbon Performance, F45 and walking loops at West Park and McCabe. Even your pup gets in on the fun with Urban Dog Bar nearby! The community amenities are just as impressive, featuring a pool, fitness center and dog wash station. Plus, this unit comes with TWO assigned parking spaces (#24 and #25)! With so much to enjoy both inside and outside your front door, this is West Nashville living done right!

Location

State TN

County Davidson County

Rooms

Main Level Bedrooms 2

Interior

Heating Central, Electric

Cooling Central Air, Electric

Flooring Wood, Tile

Fireplace N

Appliance Electric Oven, Cooktop, Dishwasher, Microwave, Refrigerator

Exterior

Exterior Feature Balcony

Utilities Available Electricity Available, Water Available

View Y/N false

Private Pool false

Building

Sewer Public Sewer

Water Public

Structure Type Hardboard Siding,Brick

New Construction false

Schools

Elementary Schools Cockrill Elementary

Middle Schools Moses Mckissack Middle

High Schools Pearl Cohn Magnet High School

Others

HOA Fee Include Maintenance Structure,Maintenance Grounds,Recreation Facilities,Trash

Senior Community false

Special Listing Condition Standard


Read Less Info
RealTracs IDX

NEARBY SCHOOL & BUSINESS

GET MORE INFORMATION

Leigh Ann Parkinson

Leigh Ann Parkinson

+1(615) 952-1188

REALTOR® Agent ABR® SRS® License ID: 357037

REALTOR® Agent ABR® SRS® License ID: 357037

Name

Name

Phone*

Phone

Message

};