


Open House
Sat Oct 17, 12:00pm - 3:00pm
Sun Oct 18, 12:00pm - 3:00pm
Sat Oct 24, 12:00pm - 3:00pm
UPDATED:
Key Details
Property Type Single Family Home
Sub Type Single Family Residence
Listing Status Active
Purchase Type For Sale
Square Footage 1,927 sqft
Price per Sqft $196
Subdivision Bethel Ridge
MLS Listing ID 3621990
Bedrooms 3
Full Baths 3
HOA Fees $55/mo
HOA Y/N Yes
Year Built 2026
Annual Tax Amount $2,652
Property Sub-Type Single Family Residence
Property Description
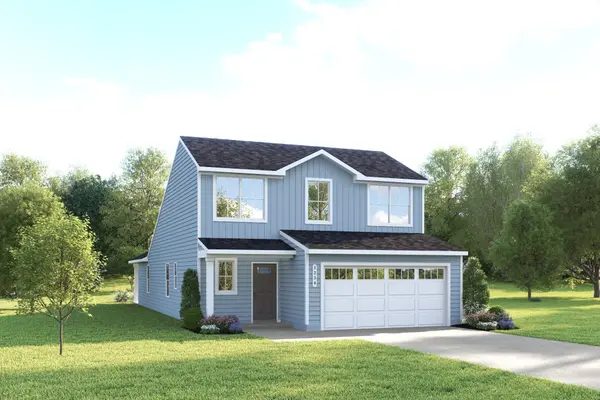
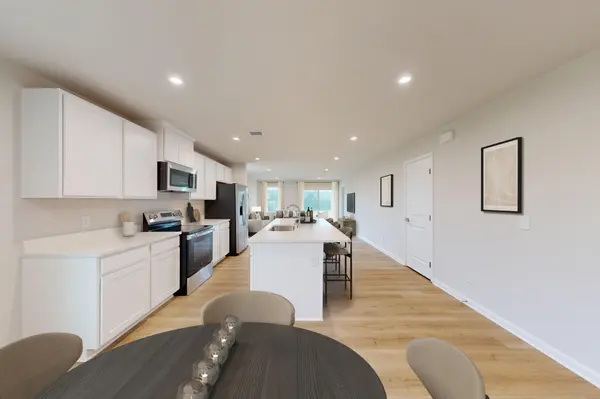
The Fairview floorplan features 3, 3 full baths a flex space, loft and a 2-car garage. All kitchen appliances come included with the home (Even the refrigerator!). The first-floor features light filled living room, dinette, kitchen, flex space, guest bedroom and a full owners suite! Upstairs, enjoy another guest bedroom and LOFT! This floor plan has it all! Choose your own finishes! Estimated January delivery date. Call today to find out about our seller incentive!!
Community Address: 1060 Bethel Ridge Drive, Goodlettsville TN, 37072
Location
State TN
County Robertson County
Rooms
Main Level Bedrooms 2
Interior
Interior Features Air Filter, Entrance Foyer, Open Floorplan, Pantry, Smart Thermostat, High Speed Internet
Heating Electric
Cooling Central Air
Flooring Carpet, Luxury Vinyl
Fireplace N
Appliance Electric Range, Dishwasher, Disposal, Microwave, Refrigerator, Stainless Steel Appliance(s)
Exterior
Garage Spaces 2.0
Utilities Available Electricity Available, Water Available, Cable Connected
Amenities Available Sidewalks, Underground Utilities
View Y/N false
Roof Type Asphalt
Private Pool false
Building
Story 2
Sewer Public Sewer
Water Public
Structure Type Block,Fiber Cement,Hardboard Siding
New Construction true
Schools
Elementary Schools Watauga Elementary
Middle Schools Greenbrier Middle School
High Schools Greenbrier High School
Others
HOA Fee Include Maintenance Grounds
Senior Community false
Special Listing Condition Standard

NEARBY SCHOOL & BUSINESS
GET MORE INFORMATION
Leigh Ann Parkinson
REALTOR® Agent ABR® SRS® License ID: 357037
REALTOR® Agent ABR® SRS® License ID: 357037