

Open House
Wed Oct 21, 4:00pm - 6:00pm
Thu Oct 22, 4:00pm - 6:00pm
Sun Oct 25, 1:00pm - 3:00pm
UPDATED:
Key Details
Property Type Single Family Home
Sub Type Single Family Residence
Listing Status Active
Purchase Type For Sale
Square Footage 2,950 sqft
Price per Sqft $227
Subdivision The Maples Sec 5
MLS Listing ID 3623471
Bedrooms 4
Full Baths 3
Half Baths 1
HOA Fees $70/mo
HOA Y/N Yes
Year Built 2022
Annual Tax Amount $3,780
Lot Size 0.330 Acres
Acres 0.33
Property Sub-Type Single Family Residence
Property Description
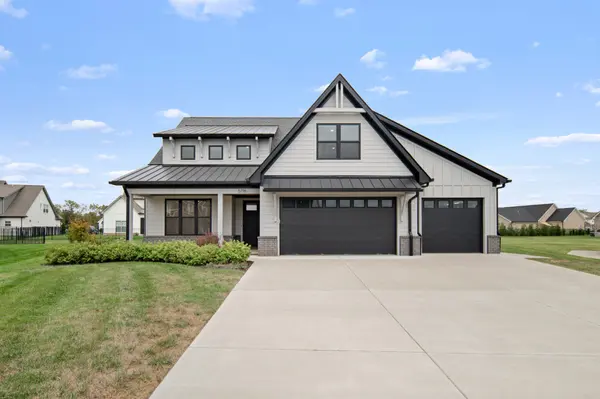
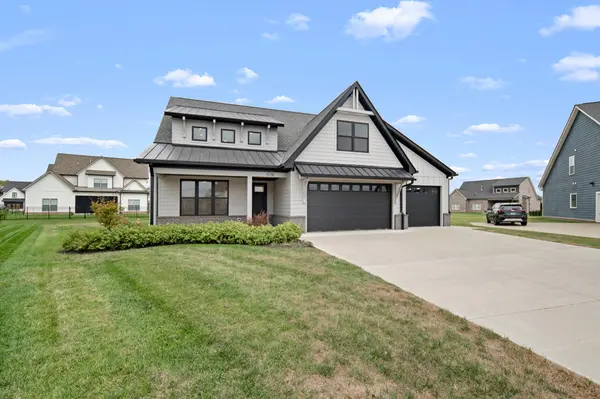
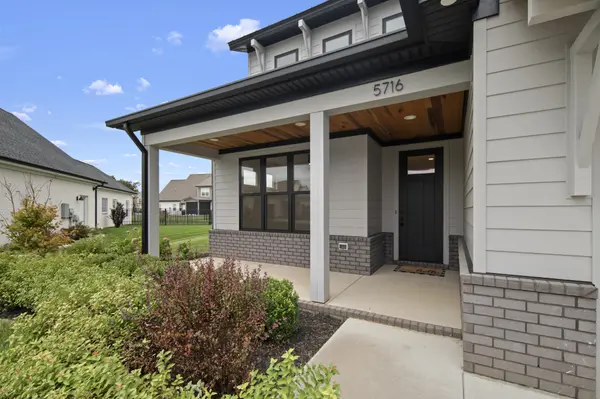
Less than five years old, the home is filled with custom touches. Sliding glass French doors connect the main living area to a partially covered back patio with a beautiful wood-plank ceiling and wood-burning fireplace. Inside, you'll find a dedicated office with double glass doors, a spacious kitchen with a cooktop, double ovens, and butler's pantry, plus a primary suite with an oversized tiled shower, freestanding soaking tub, lighted mirrors, and a large custom walk-in closet.
Upstairs, a large bonus room and custom built-in bar create even more space for entertaining. Hardwood and tile flooring throughout make everyday upkeep easier, while a tankless water heater and three-car garage with 8-foot doors, built-in cabinetry, and a utility sink keep everything organized and at your fingertips.
And then there's The Maples. The neighborhood offers a zero-entry pool, community clubhouse, playground, basketball, tennis courts, and a soccer field—resort-style amenities that actually live up to the phrase.
Location
State TN
County Rutherford County
Rooms
Main Level Bedrooms 1
Interior
Interior Features Kitchen Island
Heating Central, Heat Pump
Cooling Electric
Flooring Wood
Fireplaces Number 2
Fireplace Y
Appliance Double Oven, Built-In Electric Range, Dishwasher, Refrigerator
Exterior
Garage Spaces 3.0
Utilities Available Electricity Available, Water Available
View Y/N false
Roof Type Asphalt
Private Pool false
Building
Story 2
Sewer Public Sewer
Water Public
Structure Type Hardboard Siding,Brick
New Construction false
Schools
Elementary Schools Buchanan Elementary
Middle Schools Whitworth-Buchanan Middle School
High Schools Riverdale High School
Others
HOA Fee Include Recreation Facilities
Senior Community false
Special Listing Condition Standard

NEARBY SCHOOL & BUSINESS
GET MORE INFORMATION
Leigh Ann Parkinson
REALTOR® Agent ABR® SRS® License ID: 357037
REALTOR® Agent ABR® SRS® License ID: 357037