

Bought with John Aguirre
For more information regarding the value of a property, please contact us for a free consultation.
Key Details
Sold Price $874,900
Property Type Single Family Home
Sub Type Single Family Residence
Listing Status Sold
Purchase Type For Sale
Square Footage 3,917 sqft
Price per Sqft $223
Subdivision Natchez Pointe
MLS Listing ID 3122681
Sold Date 05/20/26
Bedrooms 4
Full Baths 3
Half Baths 1
HOA Fees $47/ann
HOA Y/N Yes
Year Built 2017
Annual Tax Amount $4,420
Lot Size 10,454 Sqft
Acres 0.24
Lot Dimensions 99 X 133
Property Sub-Type Single Family Residence
Property Description
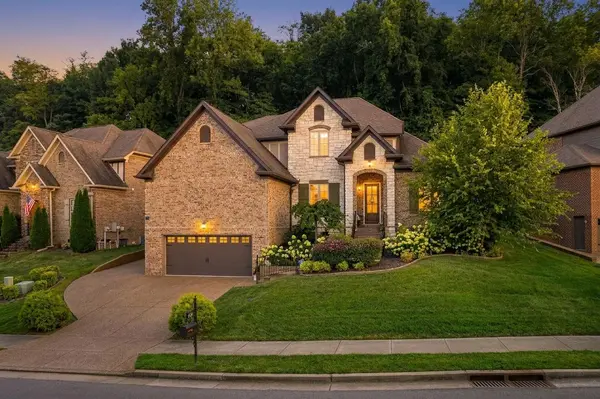
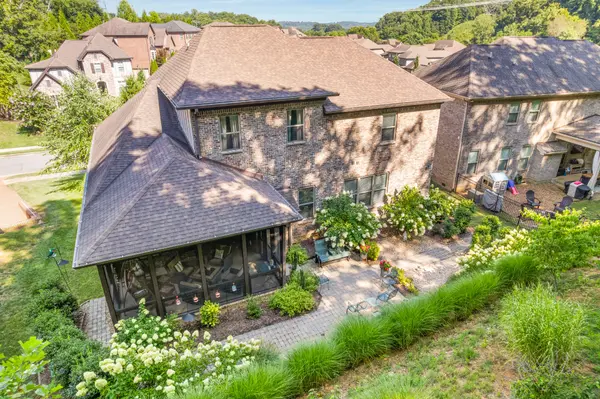
Beautifully situated in Natchez Pointe, nestled among the rolling hills of West Nashville, this is a rare opportunity to enjoy a thoughtfully finished home offering 3,917 square feet of comfortable, well-designed living space filled with architectural details that set this home apart. The welcoming entry is flanked by a study or formal living room and a formal dining room. Arched openings lead into the main living area, which flows seamlessly into the kitchen and breakfast area. The living room features a gas fireplace with a traditional architectural surround and opens to a screened porch, one of the home's most loved features—perfect for relaxing or entertaining while overlooking professionally landscaped gardens and a private patio. The backyard is intimate and serene, with a slope that backs to Natchez Pointe's wooded common area making this a quiet and private yard surrounded by greenery. The irrigation system makes for easy-care grounds. The primary suite is conveniently located on the main level with views to the back yard, and offers an en suite bath with a walk-through shower, soaking tub, and two generous closets. The chef's kitchen is designed for both function and style, featuring a gas cooktop, wall ovens, oversized island with breakfast bar, dining area, and a butler's pantry connecting to the formal dining room. Upstairs, you'll find exceptionally generous space, including a large landing ideal for a study or library, three bedrooms with three baths, a second living area perfect for a media room or playroom, and abundant storage in walk-in attic spaces. Meticulously maintained, this home blends architectural elegance with the natural beauty of its surroundings. Priced below recent sales, this is an exceptional opportunity to call Natchez Pointe home. Some photos are virtually staged. Don't miss the video showing the home fully furnished by owner who is now moved out.
Location
State TN
County Davidson County
Rooms
Main Level Bedrooms 1
Interior
Heating Central
Cooling Central Air
Flooring Carpet, Wood, Tile
Fireplace N
Appliance Built-In Electric Oven, Cooktop, Dishwasher, Disposal, Dryer, Refrigerator, Washer
Exterior
Garage Spaces 2.0
Utilities Available Water Available
View Y/N false
Roof Type Shingle
Private Pool false
Building
Story 2
Sewer Public Sewer
Water Public
Structure Type Brick
New Construction false
Schools
Elementary Schools Harpeth Valley Elementary
Middle Schools Bellevue Middle
High Schools James Lawson High School
Others
HOA Fee Include Maintenance Grounds
Senior Community false
Special Listing Condition Standard
Read Less Info
Want to know what your home might be worth? Contact us for a FREE valuation!

Our team is ready to help you sell your home for the highest possible price ASAP

© 2026 Listings courtesy of RealTrac as distributed by MLS GRID. All Rights Reserved.
NEARBY SCHOOLS & BUSINESSES
GET MORE INFORMATION
Leigh Ann Parkinson
REALTOR® Agent ABR® SRS® License ID: 357037
REALTOR® Agent ABR® SRS® License ID: 357037