

Bought with Amanda Seibers
For more information regarding the value of a property, please contact us for a free consultation.
Key Details
Sold Price $400,000
Property Type Single Family Home
Sub Type Single Family Residence
Listing Status Sold
Purchase Type For Sale
Square Footage 2,168 sqft
Price per Sqft $184
Subdivision Union Hgts Subd
MLS Listing ID 3295000
Sold Date 09/11/26
Bedrooms 3
Full Baths 2
HOA Y/N No
Year Built 2006
Annual Tax Amount $2,501
Lot Size 0.510 Acres
Acres 0.51
Lot Dimensions 110 X 209.53 IRR
Property Sub-Type Single Family Residence
Property Description
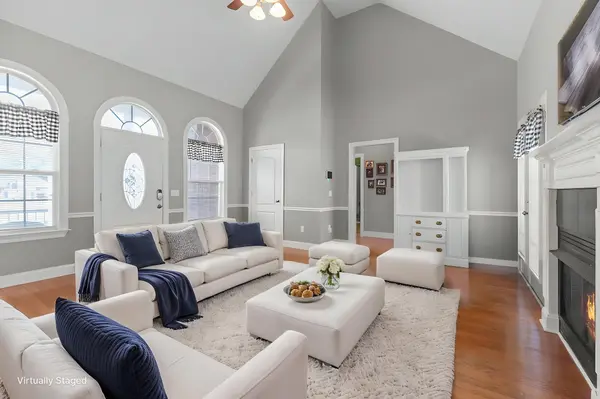
**Priced BELOW Appraisal Value & Move-In Ready!** Don't miss this beautifully maintained, one-owner home on one of the largest lots in the desirable Union Heights subdivision. Freshly painted and ready for its next owner, this home features **3 bedrooms on the main level**, a spacious bonus room upstairs, vaulted ceilings, a cozy gas fireplace, hardwood and tile flooring, and elegant crown molding throughout. The primary suite offers a tray ceiling, a walk-in closet, and a private bath with a tiled shower, a soaking tub, and a double vanity. Enjoy both a formal dining room and breakfast area, plus a utility room with built-in cabinets and desk space.
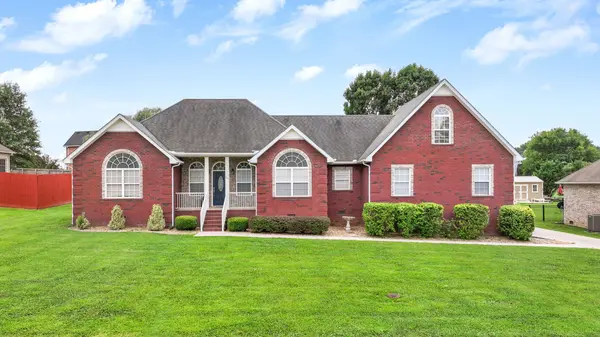
Outside, you'll find a **fully fenced backyard**, an attached 2-car garage, a concrete driveway, and a large mini barn with loft storage. The HVAC has recently been serviced for added peace of mind. Conveniently located just minutes from Shelbyville, Unionville, Franklin, Murfreesboro, and Nashville, with **NO HOA**. **Freshly painted, well-maintained, priced below appraisal, and truly move-in ready—this home checks all the boxes! Schedule your showing today!** Seller has accepted offer with a 72-hour right of first refusal contingency.
Location
State TN
County Bedford County
Rooms
Main Level Bedrooms 3
Interior
Interior Features High Ceilings
Heating Central, Electric
Cooling Central Air, Electric
Flooring Carpet, Wood, Tile
Fireplaces Number 1
Fireplace Y
Appliance Electric Range, Dishwasher, Microwave, Refrigerator
Exterior
Garage Spaces 2.0
Utilities Available Electricity Available, Water Available
View Y/N false
Roof Type Shingle
Private Pool false
Building
Story 2
Sewer Public Sewer
Water Public
Structure Type Brick
New Construction false
Schools
Elementary Schools Cartwright Elementary School
Middle Schools Harris Middle School
High Schools Shelbyville Central High School
Others
Senior Community false
Special Listing Condition Standard
Read Less Info
Want to know what your home might be worth? Contact us for a FREE valuation!

Our team is ready to help you sell your home for the highest possible price ASAP

© 2026 Listings courtesy of RealTrac as distributed by MLS GRID. All Rights Reserved.
NEARBY SCHOOLS & BUSINESSES
GET MORE INFORMATION
Leigh Ann Parkinson
REALTOR® Agent ABR® SRS® License ID: 357037
REALTOR® Agent ABR® SRS® License ID: 357037