
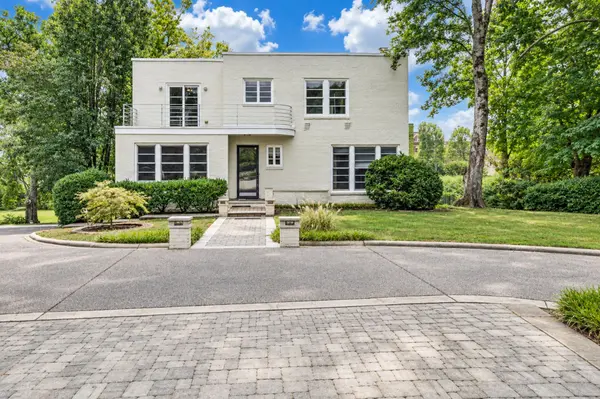


Bought with Megan Garrett
For more information regarding the value of a property, please contact us for a free consultation.
Key Details
Sold Price $2,625,000
Property Type Single Family Home
Sub Type Single Family Residence
Listing Status Sold
Purchase Type For Sale
Square Footage 5,933 sqft
Price per Sqft $442
Subdivision Green Hills / Lipscomb
MLS Listing ID 3597428
Sold Date 11/03/26
Bedrooms 5
Full Baths 5
HOA Y/N No
Year Built 1935
Annual Tax Amount $13,477
Lot Size 1.380 Acres
Acres 1.38
Lot Dimensions 200 X 300
Property Sub-Type Single Family Residence
Property Description
Large Estate Art Deco style home built by Edwin Keeble on one of Green Hill's finest streets. The main level features a large grand foyer hallway with marble floors, living room, dining room and den all with custom lighted built in bookshelves and hardwood floors, wood paneled office, full bath, eat in kitchen with lots of cabinets, a built in desk, tile back splash, granite counters and stainless steel appliances. Main level also consists of a large expansion of the home in 2012 which includes a huge primary bedroom suite with sitting area, sun room and large bath suite with dual vanities, make up desk, large shower and jacuzzi tub and huge closets. The second floor features 4 bedrooms, 2 full baths and multiple closets and storage. The basement features a large den with lots of closets and storage along with an extra kitchen area and full bath. There is a huge 3 car garage with large work bench area and 6 big storage cabinets. This property is an estate lot with a massive yard with large fire pit area, storage building, concrete drive with 2 parking pads and wall and security gates to enter and exit. Great location in Green Hills near Lipscomb, 12 South, Belmont, Berry Hill and downtown Nashville.
Location
State TN
County Davidson County
Rooms
Main Level Bedrooms 1
Interior
Interior Features Bookcases, Built-in Features, Ceiling Fan(s), Entrance Foyer, Extra Closets, Walk-In Closet(s)
Heating Central, Natural Gas
Cooling Central Air, Geothermal
Flooring Carpet, Wood, Marble, Slate, Tile
Fireplaces Number 2
Fireplace Y
Appliance Built-In Electric Oven, Built-In Gas Range, Dishwasher, Microwave, Refrigerator
Exterior
Garage Spaces 3.0
Utilities Available Natural Gas Available, Water Available
View Y/N false
Private Pool false
Building
Story 2
Sewer Public Sewer
Water Public
Structure Type Brick
New Construction false
Schools
Elementary Schools Percy Priest Elementary
Middle Schools John Trotwood Moore Middle
High Schools Hillsboro Comp High School
Others
Senior Community false
Special Listing Condition Standard
Read Less Info
Want to know what your home might be worth? Contact us for a FREE valuation!

Our team is ready to help you sell your home for the highest possible price ASAP

© 2026 Listings courtesy of RealTrac as distributed by MLS GRID. All Rights Reserved.
NEARBY SCHOOLS & BUSINESSES
GET MORE INFORMATION
Leigh Ann Parkinson
REALTOR® Agent ABR® SRS® License ID: 357037
REALTOR® Agent ABR® SRS® License ID: 357037