

Bought with Erin Holloway
For more information regarding the value of a property, please contact us for a free consultation.
Key Details
Sold Price $1,237,000
Property Type Single Family Home
Sub Type Single Family Residence
Listing Status Sold
Purchase Type For Sale
Square Footage 4,200 sqft
Price per Sqft $294
Subdivision Barrington
MLS Listing ID 3499861
Sold Date 11/03/26
Bedrooms 4
Full Baths 3
Half Baths 1
HOA Fees $22/ann
HOA Y/N Yes
Year Built 1996
Annual Tax Amount $3,179
Lot Size 0.950 Acres
Acres 0.95
Lot Dimensions 133 X 267
Property Sub-Type Single Family Residence
Property Description
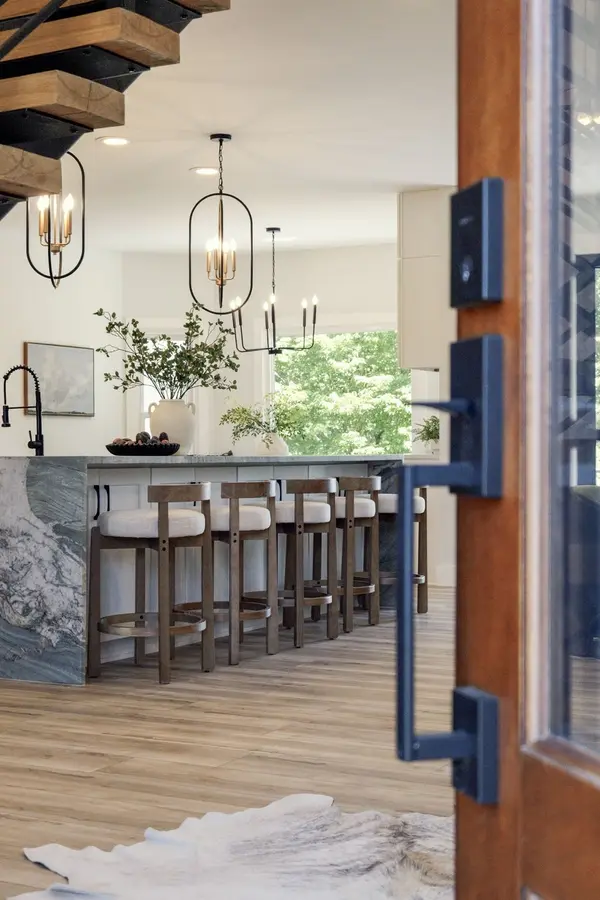
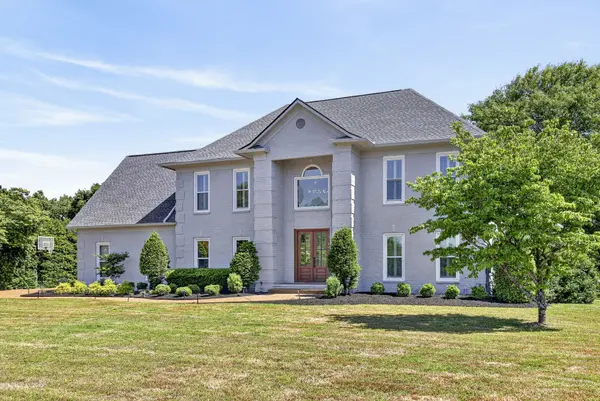
Hidden on a Franklin cul-de-sac on nearly an acre, this fully renovated STUNNER blends design with the warmth and functionality everyone is searching for right now. With 5 bedrooms and 3 1/2 bathrooms, two bonus spaces and an additional flex space with private entrance above the third car garage, you'll find space for ALL your needs. The dramatic floating staircase makes a statement the second you walk in, while the rest of the home feels elevated, comfortable, and incredibly livable. The kitchen, designed to be the heart of the home with custom cabinetry, leathered quartzite island and butcher block counters, premium appliances including a profesional grade 60" cooktop with dual ovens and custom wood hood, oversized prep space, and a scullery pantry with second sink and dishwasher, ready for everything from weeknight dinners to holiday hosting. The main level primary suite feels like a true private retreat with a fireplace, spa style bath with heated tile floors, cast iron claw foot tub, infrared sauna, and custom details throughout. Upstairs offers flexibility with generous secondary bedrooms, jack and jill bathroom, a bonus and loft space, plus a separate flex area perfect for a home office, gym, studio, or guest retreat. Outside, mature trees and expansive green space create a backyard setting that's hard to find this close to Franklin, Cool Springs, and Nashville. Every inch of this home has been thoughtfully updated, styled, and designed to feel move-in ready. Luxury without feeling overdone. Sophisticated without sacrificing comfort. This is Franklin at its best. Located minutes from Cool Springs, Downtown Franklin and top Williamson County schools, Trinity Elementary, Page Middle and Page High, this home combines thoughtful renovations, usable space, and a location you won't regret.
Location
State TN
County Williamson County
Rooms
Main Level Bedrooms 1
Interior
Interior Features Pantry, Walk-In Closet(s), Wet Bar, High Speed Internet
Heating Central
Cooling Ceiling Fan(s), Central Air
Flooring Luxury Vinyl, Tile
Fireplaces Number 2
Fireplace Y
Appliance Double Oven, Gas Oven, Gas Range, Dishwasher, Disposal, Dryer, Refrigerator, Stainless Steel Appliance(s), Washer
Exterior
Garage Spaces 3.0
Utilities Available Water Available, Cable Connected
View Y/N true
View Bluff
Roof Type Shingle
Private Pool false
Building
Story 2
Sewer Septic Tank
Water Public
Structure Type Brick
New Construction false
Schools
Elementary Schools Trinity Elementary
Middle Schools Fred J Page Middle School
High Schools Fred J Page High School
Others
Senior Community false
Special Listing Condition Standard
Read Less Info
Want to know what your home might be worth? Contact us for a FREE valuation!

Our team is ready to help you sell your home for the highest possible price ASAP

© 2026 Listings courtesy of RealTrac as distributed by MLS GRID. All Rights Reserved.
NEARBY SCHOOLS & BUSINESSES
GET MORE INFORMATION
Leigh Ann Parkinson
REALTOR® Agent ABR® SRS® License ID: 357037
REALTOR® Agent ABR® SRS® License ID: 357037